⚡ FAST RFQ⚙ ENGINEERING📍 N.A CONTACT

TESTING & INSPECTION

Testing & Inspection Support

Dimensional inspection, material verification, surface testing, final inspection, and quality documentation support.

QUALITY WORKFLOW

Inspection Support by Quality Requirement

The desktop page groups inspection into practical buyer checks.

Dimensional & Geometric Inspection

Measurement, CMM, GD&T, roughness, threads, holes, and fit-related checks.

Material & Surface Verification

Material analysis, hardness testing, roughness, coating thickness, and salt spray support.

NDT & Product-Specific Support

Selected NDT and bearing, rotating, sealing, or fitted part checks.

Calibration, Final Inspection & Reports

Tool calibration, final inspection, quality records, photos, and reporting support.

EQUIPMENT & METHODS

Inspection Equipment & Methods

The desktop equipment and method list is kept as compact mobile cards.

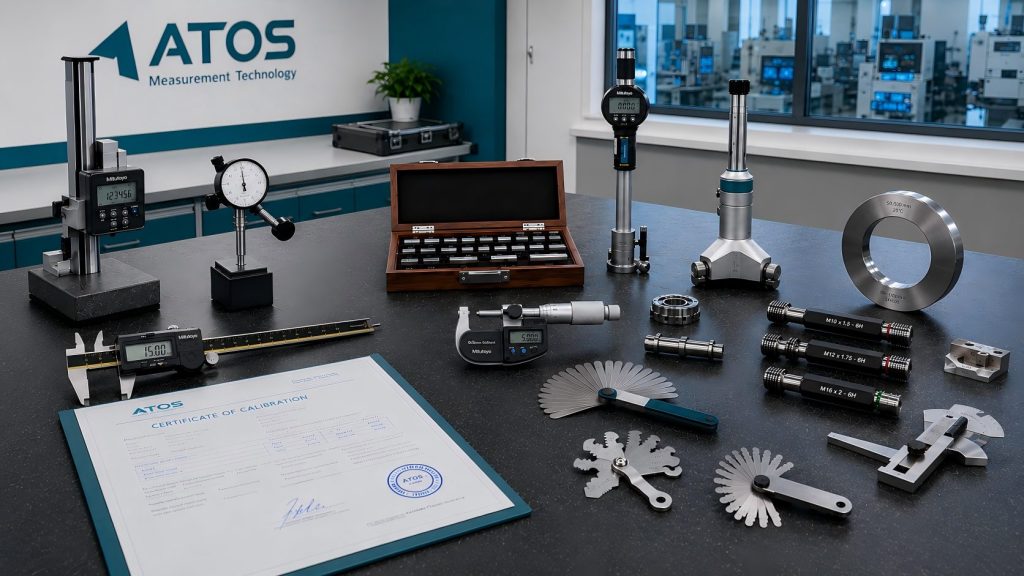
General Measurement Tools

Calipers, micrometers, height gauges, bore gauges, thread gauges, and routine dimensional inspection tools.

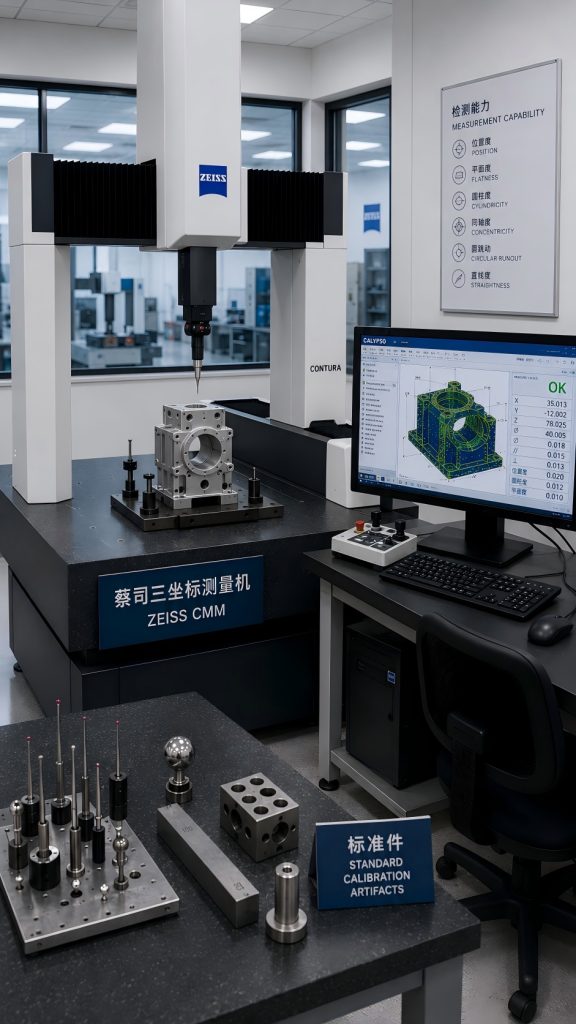
CMM Measurement

Coordinate measuring machine support for critical dimensions, hole positions, profiles, and geometric features.

GD&T / Geometric Tolerance Verification

Flatness, perpendicularity, concentricity, runout, position, and drawing-defined geometry.

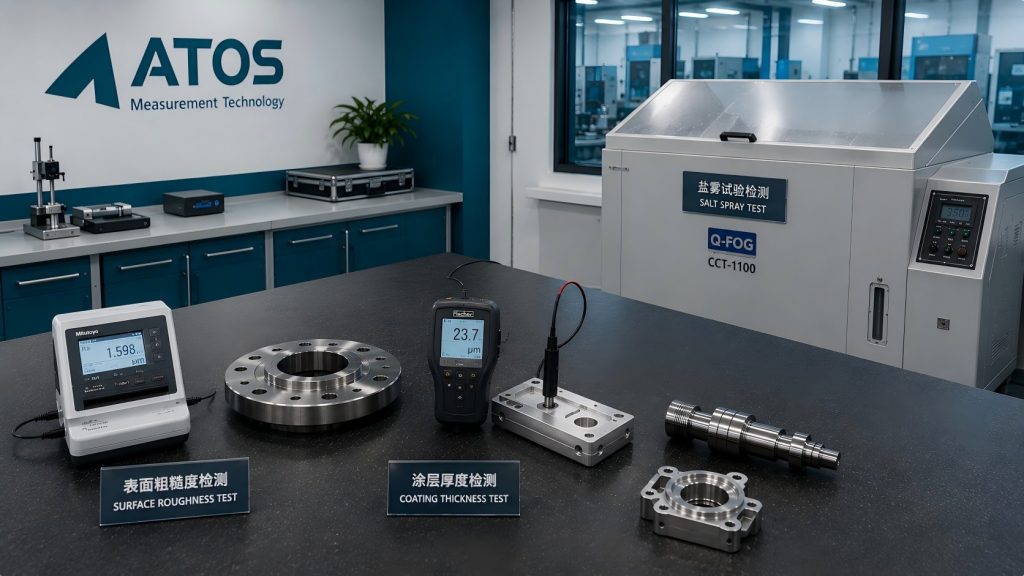
Surface Roughness Testing

Roughness review for machined surfaces, sealing areas, sliding surfaces, and functional contact areas.

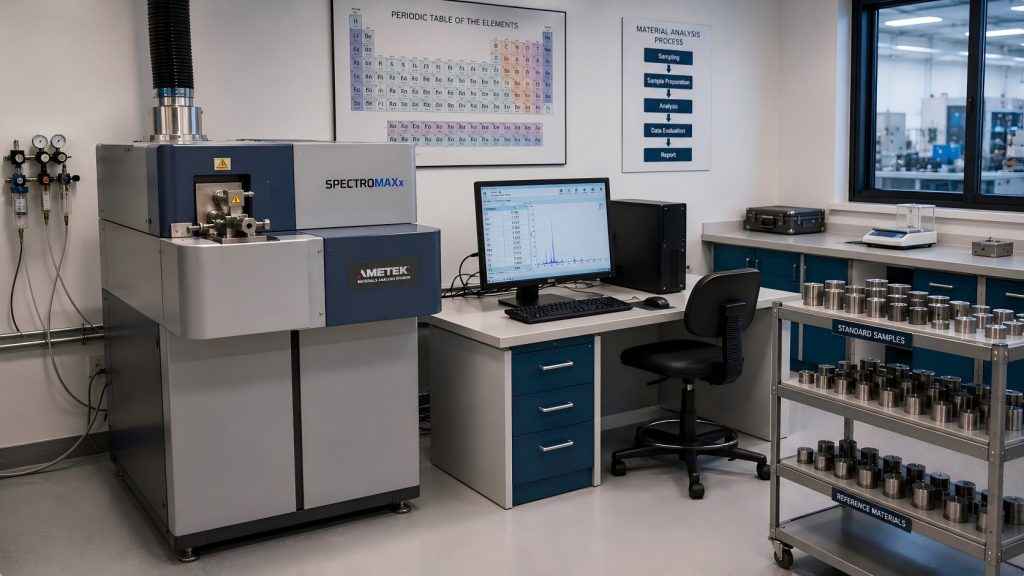
Material Verification / Analysis

Alloy confirmation, material matching, and project-specific material requirements.

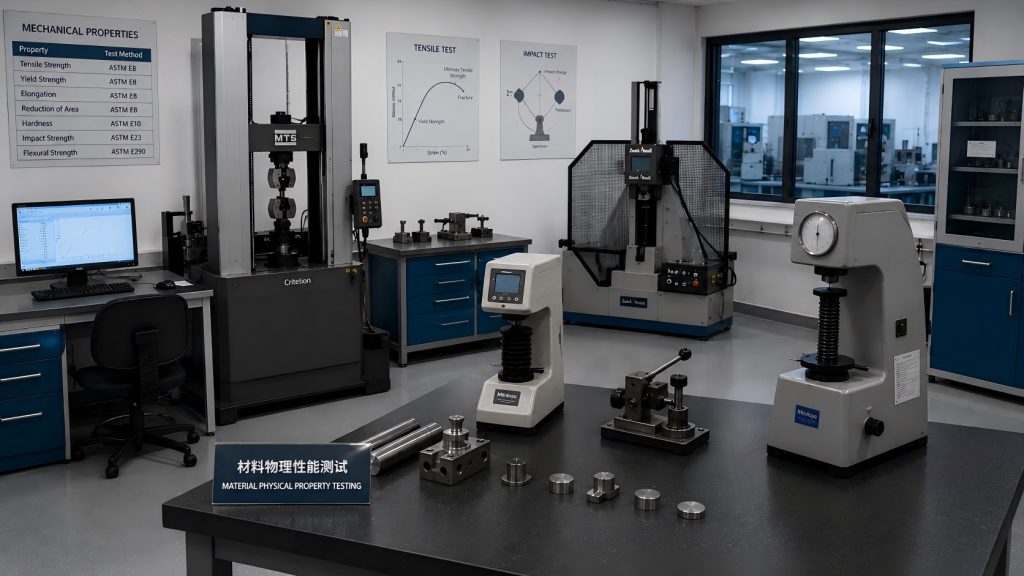
Hardness Testing

Hardness support for heat-treated parts, wear-related components, and mechanical performance confirmation.

Coating / Plating Thickness Inspection

Thickness checks for plated, coated, anodized, painted, or surface-treated parts.

Salt Spray Testing

Corrosion resistance review for plated, coated, or surface-treated parts when required.

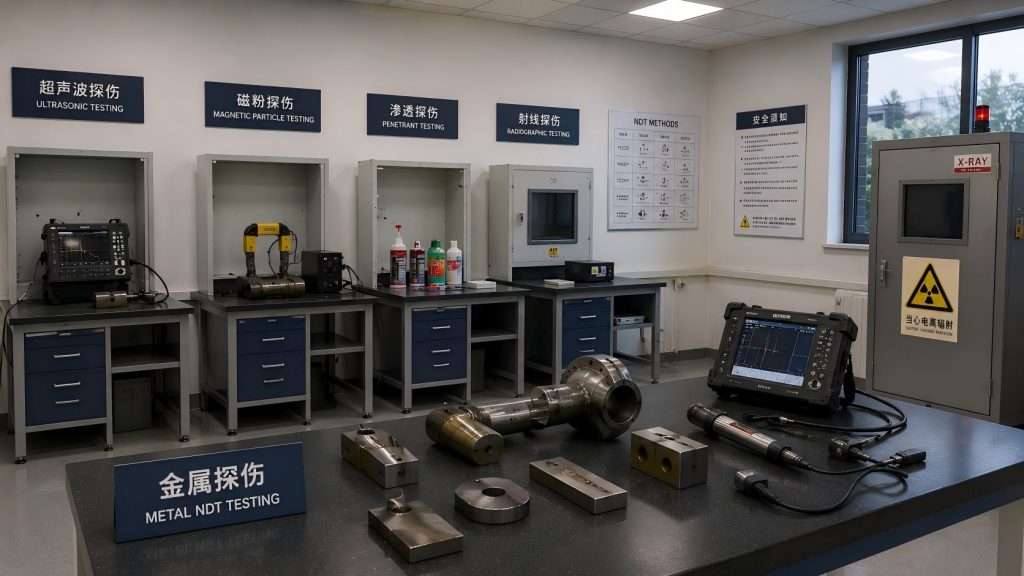
NDT Support

Selected non-destructive testing such as visual, penetrant, magnetic particle, or ultrasonic inspection.

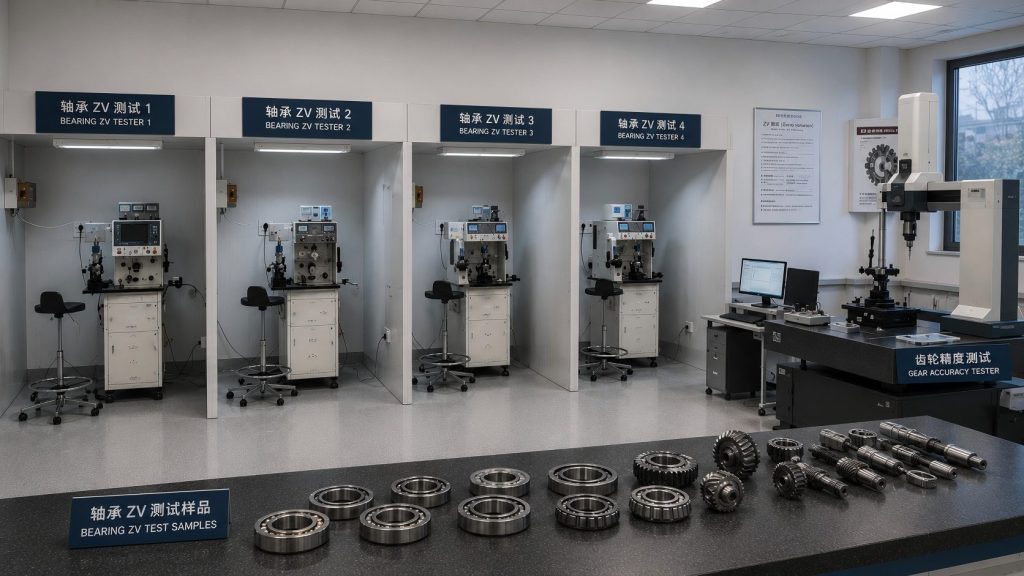
Bearing & Rotating Component Inspection

Dimensional accuracy, runout, roughness, hardness, fit, and project-specific performance points.

Tools & Equipment Calibration Management

Measuring tools and inspection equipment can be managed with regular or annual calibration.

Final Inspection & Quality Documentation

Inspection records, photos, reports, and shipment confirmation before delivery.

MEASUREMENT, MATERIAL & SURFACE TESTING

Inspection Support by Quality Requirement

Different mechanical parts require different inspection methods according to drawings and customer requirements.

Dimensional & Geometric Inspection

Dimensions, tolerances, hole positions, threads, fits, runout, roughness, and functional surfaces.

Material & Mechanical Verification

Material requirements, hardness, mechanical-related properties, heat-treatment conditions, and project-specific verification points.

Surface, Coating & Corrosion Testing

Surface quality, coating or plating thickness, corrosion resistance review, surface-treatment confirmation, and selected NDT support.

PRODUCT-SPECIFIC INSPECTION SUPPORT

Inspection Focus for Different Mechanical Parts

Inspection priorities change with part function, process route, drawing requirements, and customer quality expectations.

CNC Machined Parts

Critical dimensions, hole positions, threads, surface finish, geometric tolerances, and fit-related features.

Casting & Die Casting Parts

Surface condition, material confirmation, machining allowance, defect review, and final dimensional verification.

Sheet Metal / Formed Parts

Bending angles, hole positions, welding areas, surface condition, and assembly fit.

Bearing & Rotating Components

Dimensional accuracy, runout, roughness, hardness, fit, rotating quality, and project-specific performance requirements.

QUALITY CONTROL & CALIBRATION WORKFLOW

Quality Control, Calibration & Final Inspection Workflow

Inspection is supported by calibration management, inspection planning, process checkpoints, final confirmation, and quality documentation.

Requirement & Drawing Review

Review drawings, samples, tolerances, materials, surface requirements, and customer-defined inspection points.

Inspection Plan Definition

Define key dimensions, critical features, testing methods, surface requirements, and project-specific verification items.

Tools & Equipment Calibration Management

Measurement tools and inspection equipment are managed according to quality requirements.

In-Process & Final Inspection

Check production checkpoints, finished dimensions, surface condition, and final shipment records.

Material Analysis
Material Analysis
Bearing Measurement
Bearing Measurement
CMM Inspection
CMM Inspection
General Inspection
General Inspection
Strength Testing
Strength Testing
NDT Inspection
NDT Inspection
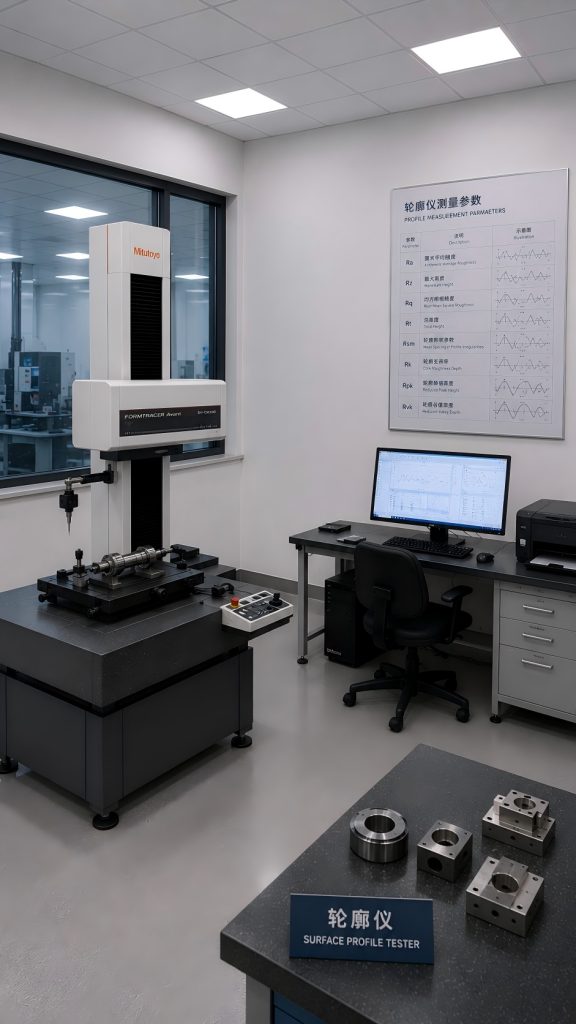
Profile Measurement
Profile Measurement

Need Inspection Support?

Send drawings, files, quantities, materials, and timing. ATOS will review the project and respond with the next step.

GLOBAL CONTACT PATHS

Contact ATOS Engineering Teams

Contact USA

80 Columbus Circle, New York, NY 10023, USA

pat.anderson@atosindustry.com

+1 (212) 805-8800

Contact CANADA

900 West Georgia Street, Vancouver, BC V6C 2W6, Canada

gene.zhu@atosindustry.com

+1 604-684-3131

Contact CHINA

1109 Wenchuangyuan, RenMin Rd, Beilun, Ningbo, Zhejiang, China

david.zhang@atosindustry.com

+86 18367433175

TESTING & INSPECTION SUPPORT

Testing & Inspection Support for Custom Mechanical Parts

ATOS supports dimensional inspection, material verification, surface review, CMM measurement, selected NDT support, salt spray testing coordination, and final quality confirmation for custom mechanical parts.

✓ Dimensional inspection, CMM measurement, and general measuring tools

✓ Material analysis, hardness, roughness, coating thickness, and salt spray support

✓ Calibration management, final inspection, and quality documentation support

Inspection Capability Overview

Practical inspection support combining measuring tools, CMM, material verification, surface-related testing, special inspection, and final quality documentation.

01 Dimensional & CMM Inspection

General measuring tools, CMM measurement, GD&T review, roughness, threads, holes, and fit-related checks.

02 Material & Surface Verification

Material analysis, hardness testing, roughness, coating thickness, plating thickness, and salt spray testing support when required.

03 NDT & Product-Specific Support

Selected NDT support and product-specific inspection such as bearing-related, rotating, sealing, or fitted parts.

04 Calibration, Final Inspection & Reports

Measuring tools and equipment calibration management, final inspection, quality records, photos, and reporting support.

INSPECTION EQUIPMENT & METHODS

Inspection Equipment & Methods

ATOS supports dimensional inspection, material verification, CMM measurement, surface review, selected NDT support, salt spray testing coordination, and final quality documentation for custom mechanical parts.

01

General Measurement Tools

calipers · micrometers · height gauges · thread gauges

Calipers, micrometers, height gauges, bore gauges, thread gauges, and other general tools for routine dimensional inspection.

02

CMM Measurement

coordinate measuring machine · critical dimensions · profiles

Coordinate measuring machine support for critical dimensions, hole positions, profiles, and geometric features.

03

GD&T / Geometric Tolerance Verification

flatness · runout · position · concentricity

Supports review of flatness, perpendicularity, concentricity, runout, position, and other drawing-defined geometric requirements.

04

Surface Roughness Testing

Ra · functional surfaces · sealing areas

Surface roughness review can support machined surfaces, sealing areas, sliding surfaces, and other functional contact areas.

05

Material Verification / Analysis

alloy confirmation · material match · specification review

Material verification and analysis can support alloy confirmation, specification matching, and project-specific material requirements.

06

Hardness Testing

heat-treated parts · wear-related components · performance check

Hardness testing can support heat-treated parts, wear-related components, and mechanical performance confirmation when required.

07

Coating / Plating Thickness Inspection

plating · coating · anodizing · surface treatment

Supports thickness inspection for plated, coated, anodized, painted, or surface-treated parts according to project requirements.

08

Salt Spray Testing

corrosion resistance · plated parts · coated parts

Salt spray testing can support corrosion resistance review for plated, coated, or surface-treated parts when required.

09

NDT Support

PT · MT · UT · visual inspection

Selected non-destructive testing support can be arranged according to project needs, such as visual, penetrant, magnetic particle, or ultrasonic inspection.

10

Bearing & Rotating Component Inspection

runout · roughness · hardness · fit

For bearing components or rotating parts, selected inspection points such as dimensional accuracy, runout, roughness, hardness, fit, and project-specific requirements can be reviewed.

11

Tools & Equipment Calibration Management

measuring tools · inspection equipment · annual calibration

Measuring tools and inspection equipment can be managed with regular or annual calibration to help maintain measurement reliability and traceability.

12

Final Inspection & Quality Documentation

inspection records · photos · reports · shipment confirmation

Final inspection records, photos, inspection summaries, material documents, and customer-oriented quality documentation can be supported before shipment.

MEASUREMENT, MATERIAL & SURFACE TESTING

Inspection Support by Quality Requirement

Different mechanical parts require different inspection methods. ATOS can support dimensional, material-related, surface-related, and project-specific verification according to drawings and customer requirements.

01

Dimensional & Geometric Inspection

measuring tools · CMM · GD&T · roughness · fit

Used to confirm drawing-defined dimensions, tolerances, hole positions, threads, fits, runout, roughness, and functional surfaces.

02

Material & Mechanical Verification

material analysis · hardness · alloy confirmation · bearing support

Used to confirm material requirements, hardness, mechanical-related properties, heat-treatment conditions, and project-specific verification points.

03

Surface, Coating & Corrosion Testing

surface appearance · coating thickness · salt spray · NDT

Used to support surface quality, coating or plating thickness, corrosion resistance review, surface-treatment confirmation, and selected special inspection needs.

Inspection methods can be discussed according to drawings, materials, surface treatment, product function, and customer-defined quality requirements.

PRODUCT-SPECIFIC INSPECTION SUPPORT

Inspection Focus for Different Mechanical Parts

Different manufacturing processes and part types require different inspection priorities. ATOS can help review inspection points according to part function, process route, drawing requirements, and customer quality expectations.

01

CNC Machined Parts

critical dimensions · hole positions · threads · surface finish · GD&T

For machined parts, inspection may focus on critical dimensions, hole positions, threads, surface finish, geometric tolerances, and fit-related features.

02

Casting & Die Casting Parts

surface defects · machining allowance · material · dimensional confirmation

For casting and die casting parts, inspection may include surface condition, material confirmation, machining allowance, defect review, and final dimensional verification.

03

Sheet Metal / Formed Parts

bending angle · hole position · welding area · surface condition

For sheet metal and formed parts, inspection may focus on bending angles, hole positions, welding areas, surface condition, and assembly fit.

04

Bearing & Rotating Components

runout · roughness · hardness · fit · rotating quality

For bearing-related or rotating components, selected inspection points can include dimensional accuracy, runout, roughness, hardness, fit, and project-specific performance requirements.

Inspection requirements can be adjusted according to product function, manufacturing process, drawing tolerance, surface treatment, and customer-specific quality standards.

QUALITY CONTROL & CALIBRATION WORKFLOW

Quality Control, Calibration & Final Inspection Workflow

Inspection is supported not only by equipment, but also by calibration management, inspection planning, process checkpoints, final confirmation, and quality documentation.

01

Requirement & Drawing Review

Review drawings, samples, tolerances, materials, surface requirements, and customer-defined inspection points.

02

Inspection Plan Definition

Define key dimensions, critical features, testing methods, surface requirements, and project-specific verification items.

03

Tools & Equipment Calibration Management

Measuring tools and inspection equipment are managed through regular or annual calibration according to quality requirements.

04

In-Process & Final Inspection

Inspection can be coordinated during manufacturing or before shipment according to production stage and customer requirements.

05

Quality Documentation & Delivery Confirmation

Inspection reports, photos, material documents, final inspection records, and delivery confirmation support can be provided when required.

Quality control can be discussed according to customer drawings, inspection standards, project stage, and shipment requirements.
START YOUR INSPECTION DISCUSSION

Need Inspection Support for Your Project?

Send your drawings, tolerance requirements, inspection points, material requirements, surface treatment requirements, or sample photos. ATOS can help review the project and discuss suitable testing, inspection, and quality confirmation support.

Files accepted: PDF, DWG, DXF, STEP, IGES, JPG, PNG and more.

Start Your Project Inquiry

Please fill in your contact information and project details below. After submission, our team will review your request and contact you by email.

Please use a valid email address so our team can follow up with quotation details or technical questions.

ATOS INDUSTRY

Mobile & Tablet Experience Is Being Updated

We are improving the mobile and tablet version of this website. For the best browsing experience, please visit ATOS INDUSTRY on a desktop device.

You can still contact us or send your drawings using the buttons below.

Desktop version is available now.