REAL CNC PRODUCTION
Custom CNC Machining with Real Production Visibility
ATOS coordinates drawing-based CNC projects with qualified manufacturing partners, supported by real turning, milling, process control, and dimensional inspection capabilities.
- CNC turning, mill-turn, multi-axis milling, drilling, tapping, and boring
- Prototype, pilot-run, replacement-part, and repeat low-volume support
- In-process control and CMM inspection for critical dimensions
For a faster review, include material, quantity, tolerances, surface finish, and any inspection requirements.
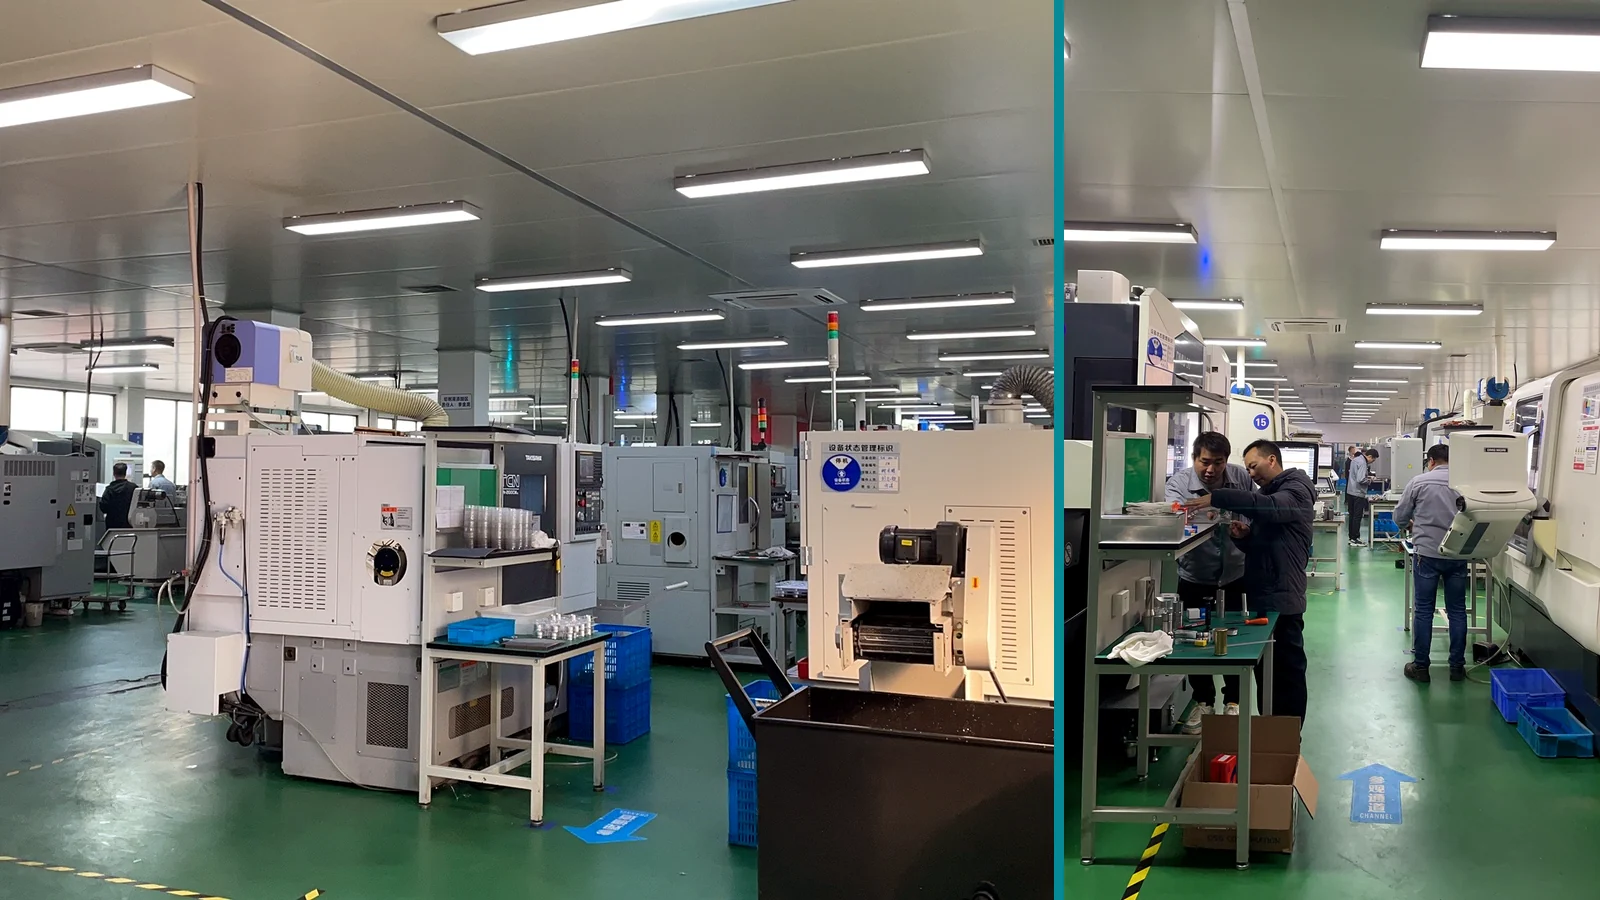
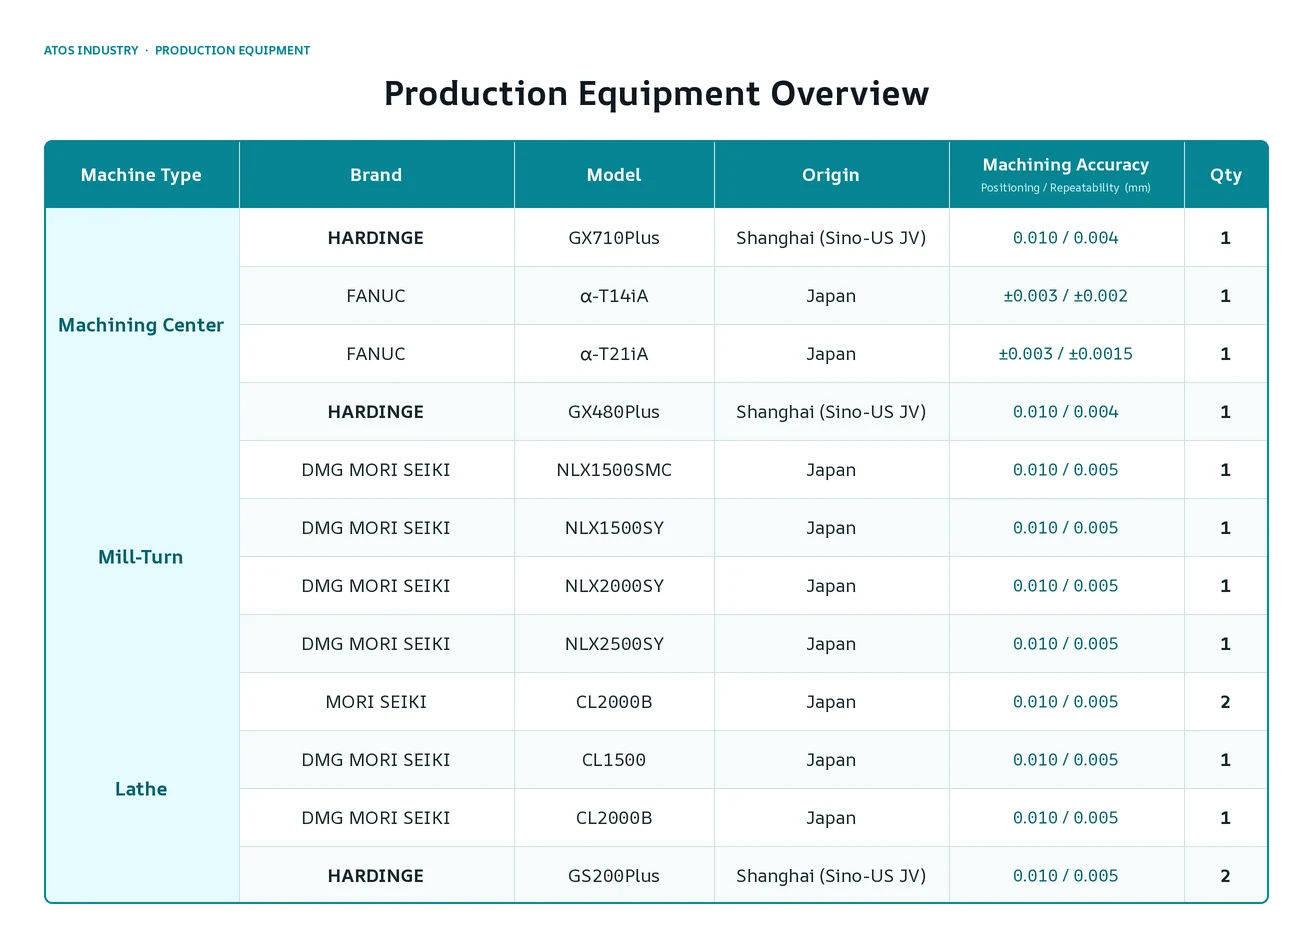
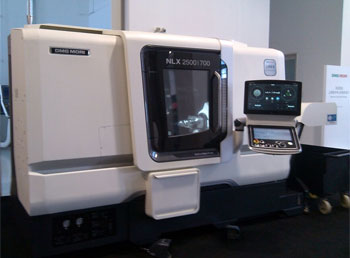
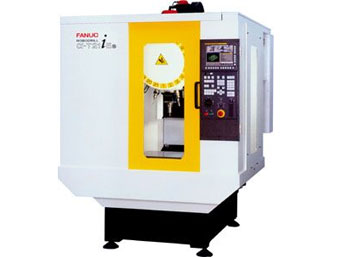
CORE EQUIPMENT & MACHINING SCOPE
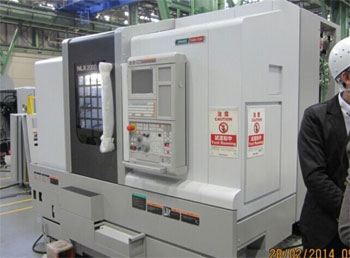
Turning, 5-Axis Milling & High-Speed Machining
Factory-site CNC equipment supports turning, complex multi-axis milling, high-speed drilling, and project-specific machining strategies selected from the drawing and production requirements.
INSPECTION CAPABILITY
Dimensional Verification Built into Production
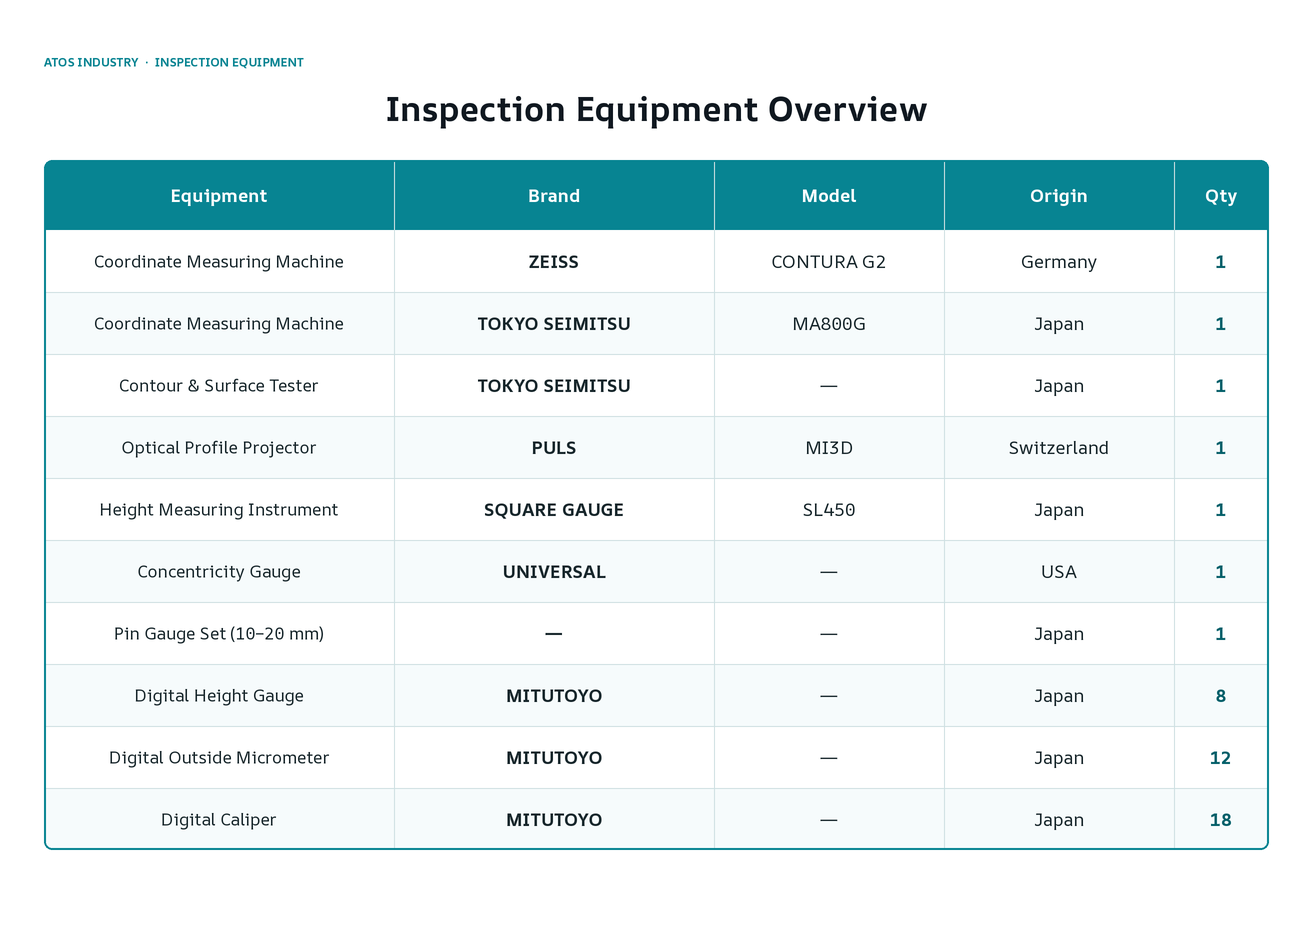
Real factory-site inspection equipment supports drawing-based verification of critical dimensions and geometric features before shipment.
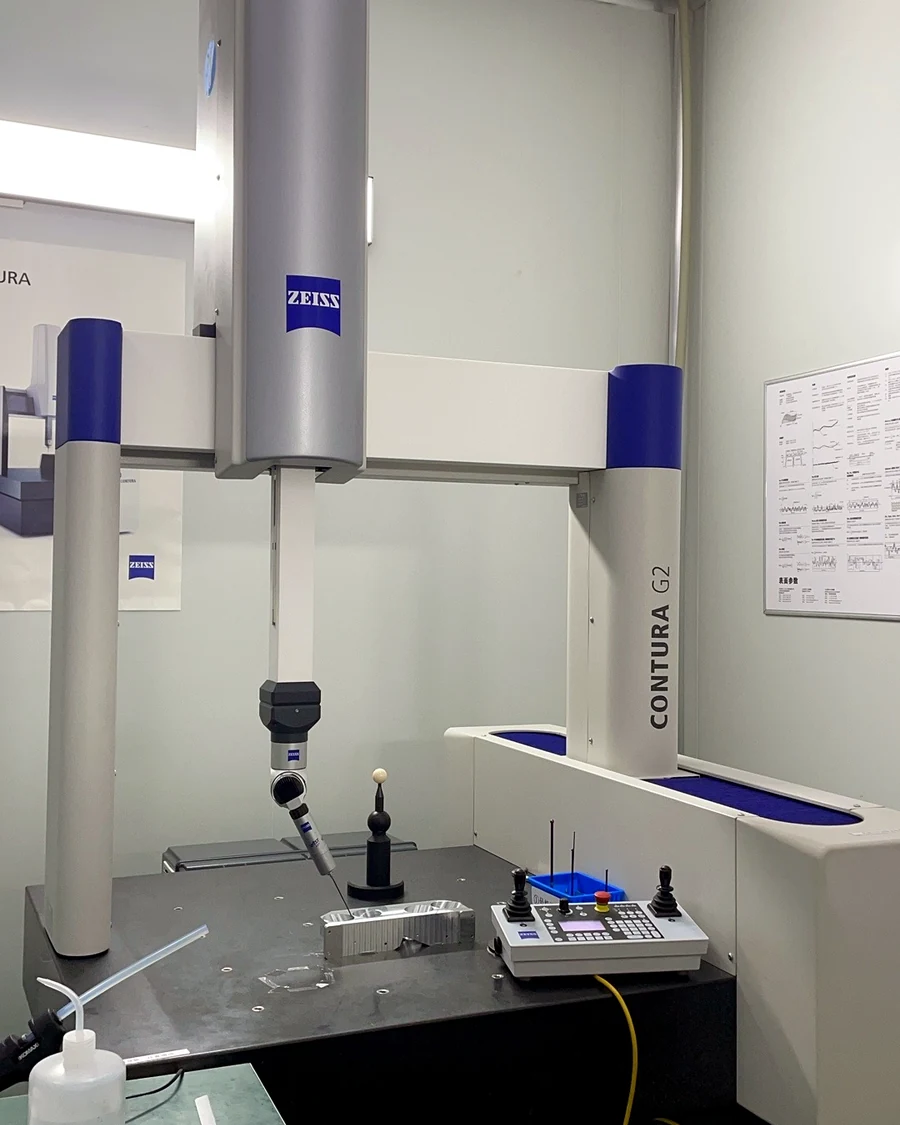
ZEISS CONTURA G2 CMM
Factory-site coordinate measurement supports verification of critical dimensions, datums, and geometric features.
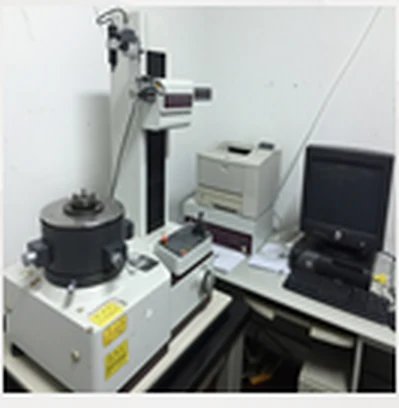
Roundness Tester
Roundness and profile measurement
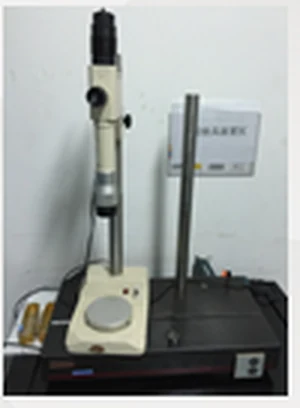
Collimator
Optical alignment verification
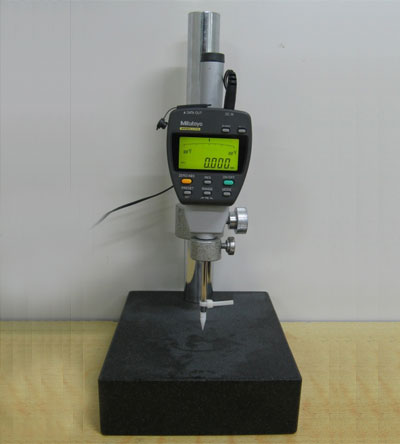
Digital Height Gauge
Height and step measurement
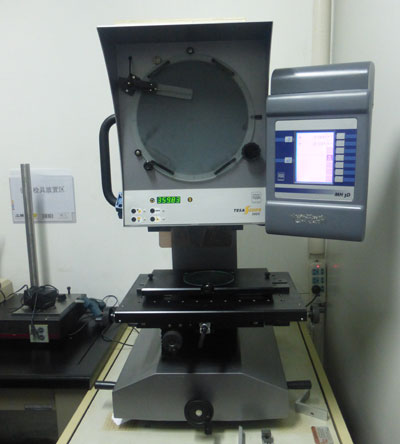
Profile Projector
Profile, angle, and thread-form verification
Coordinate Measurement
ZEISS CMM equipment supports dimensional and geometric verification.
Roundness & Contour
Roundness, profile, and contour checks can be planned around part requirements.
Project-Specific Gauging
Inspection methods are selected from the drawing, tolerances, and critical features.
Documented Verification
Agreed inspection results and quality records can support delivery review.
CUSTOMERS & STRATEGIC PARTNERS
Industrial Relationships Built through Real Projects
Selected customer and partner references connected with the factory's manufacturing and quality work.





QUALITY SYSTEMS & FACTORY DOCUMENTATION
Certificates & Compliance Records
Each document is reproduced as issued by its certification body. Third-party company names and addresses are withheld for confidentiality — complete originals can be shared under NDA on request. Select any document to open a larger copy.
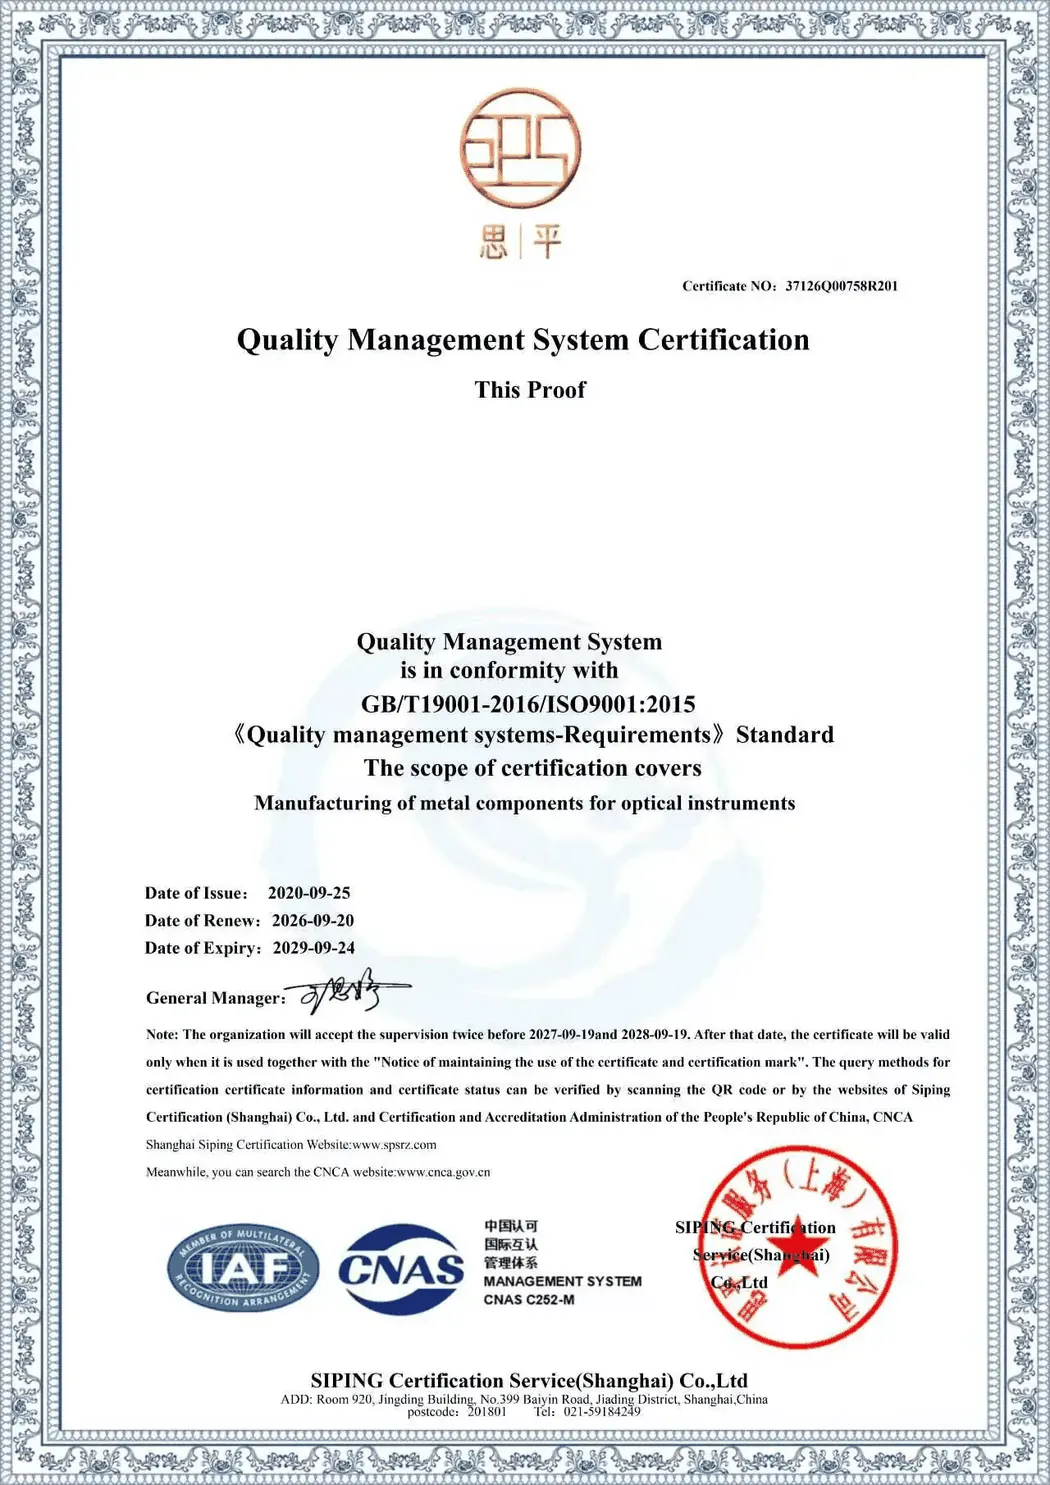 ISO 9001:2015 Quality Management System
Certificate valid through Sep 24, 2029
View document
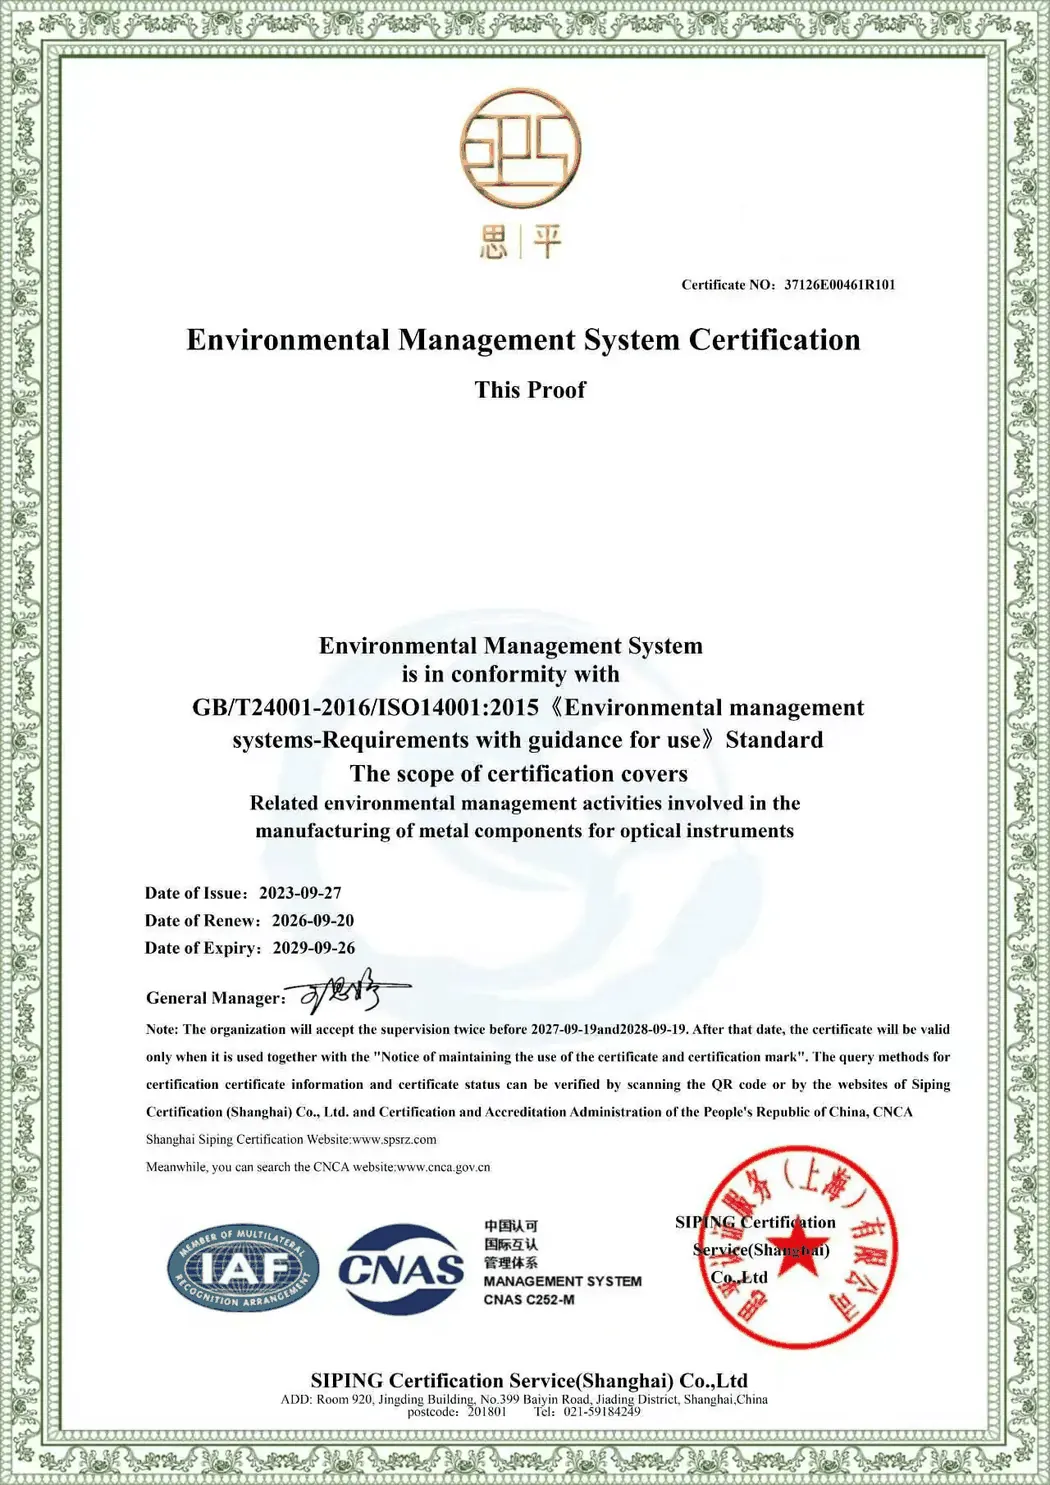 ISO 14001:2015 Environmental Management System
Certificate valid through Sep 26, 2029
View document
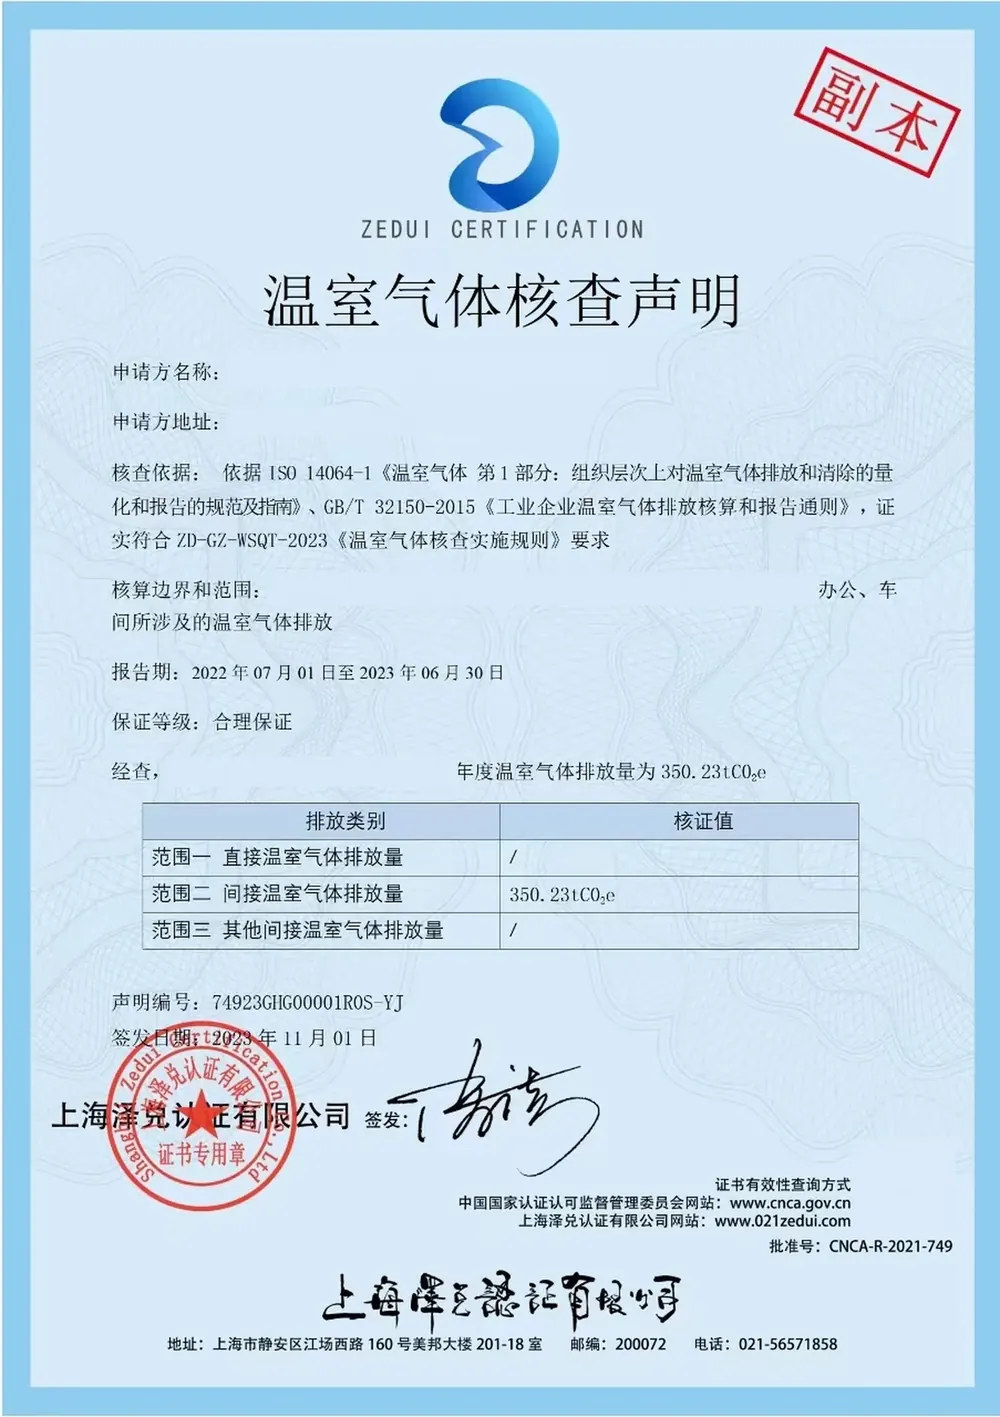 Greenhouse Gas Verification Statement
Reporting period Jul 2022 - Jun 2023
View document
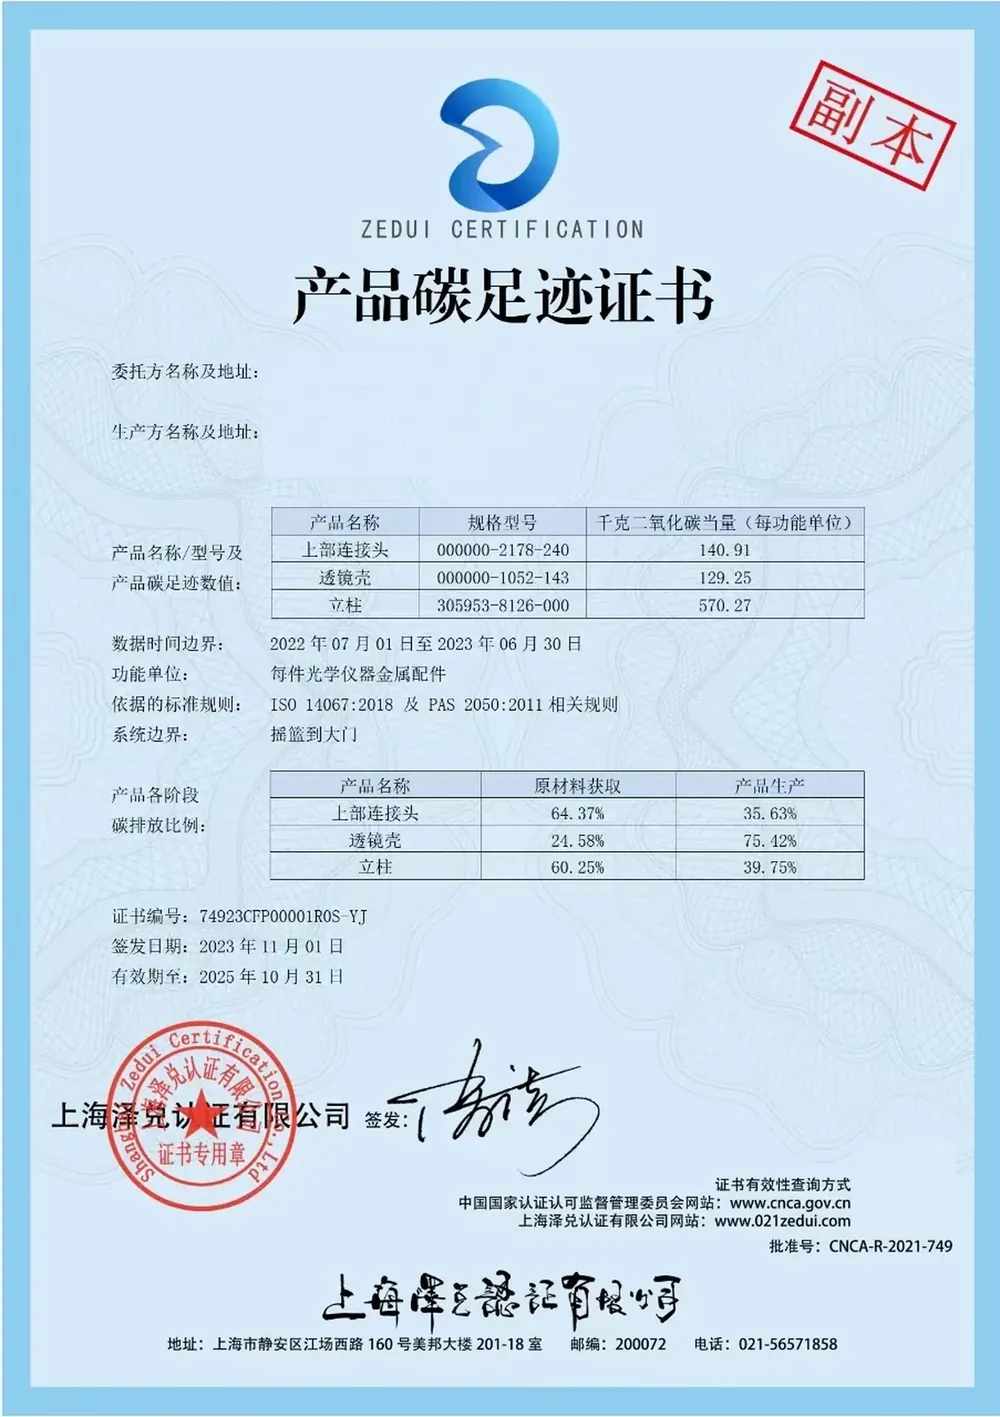 Product Carbon Footprint Certificate
Product data period 2022 - 2023
View document
Each document is shown as issued by its certification body. Certificate numbers can be verified directly with the issuing organization.
PROJECT WORKFLOW
A Clear Path from RFQ to Delivery
Drawing Review
Review drawings, 3D files, materials, tolerances, quantities, and finish requirements.
DFM & Process Planning
Confirm machining approach, critical features, inspection points, and practical production risks.
Production Control
Coordinate setup, in-process checks, WIP handling, and communication during manufacturing.
Inspection & Delivery
Complete dimensional verification and provide agreed inspection records before shipment.
Have a CNC Part to Review?
Send your drawings, 3D files, material, quantity, tolerances, finish, and inspection requirements. We will review the project and identify the next practical step.
- Drawing-based review
- Process and inspection planning
- Responsive project communication