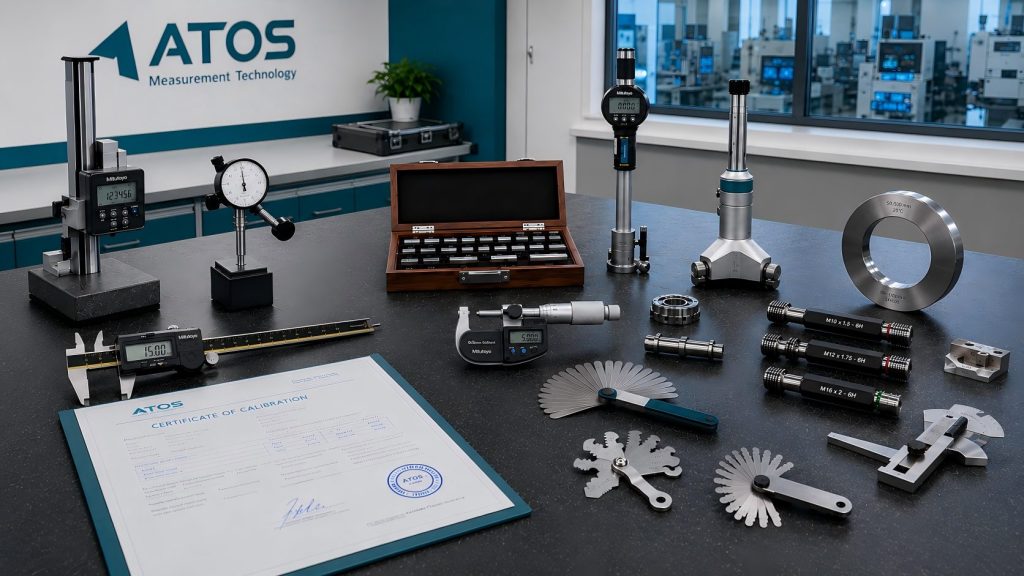
General Measurement Tools
calipers · micrometers · height gauges · thread gaugesCalipers, micrometers, height gauges, bore gauges, thread gauges, and other general tools for routine dimensional inspection.
TESTING & INSPECTION SUPPORT
ATOS supports dimensional inspection, material verification, surface review, CMM measurement, selected NDT support, salt spray testing coordination, and final quality confirmation for custom mechanical parts.
INSPECTION EQUIPMENT & METHODS
ATOS supports dimensional inspection, material verification, CMM measurement, surface review, selected NDT support, salt spray testing coordination, and final quality documentation for custom mechanical parts.
Calipers, micrometers, height gauges, bore gauges, thread gauges, and other general tools for routine dimensional inspection.
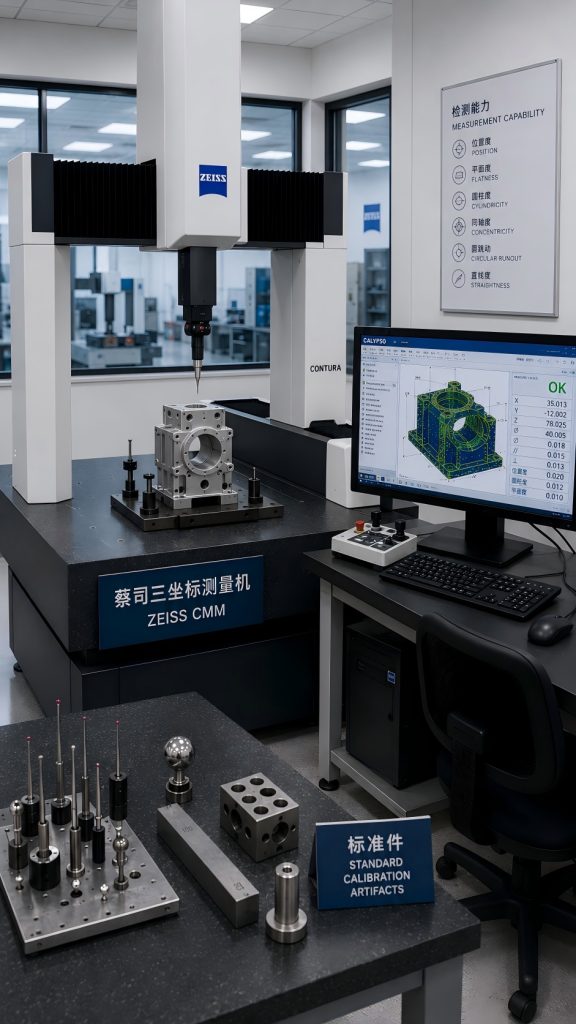
Coordinate measuring machine support for critical dimensions, hole positions, profiles, and geometric features.
Supports review of flatness, perpendicularity, concentricity, runout, position, and other drawing-defined geometric requirements.
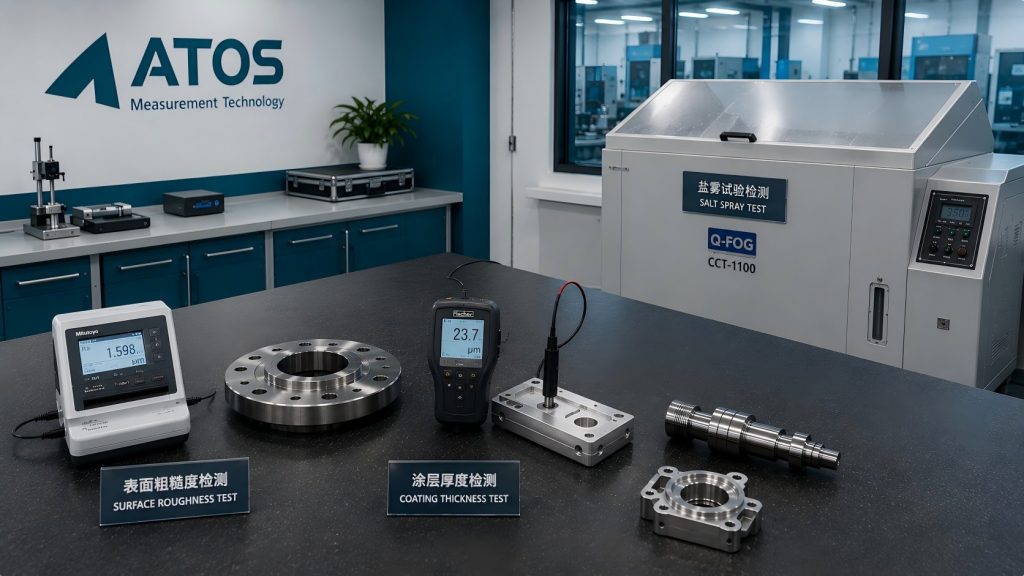
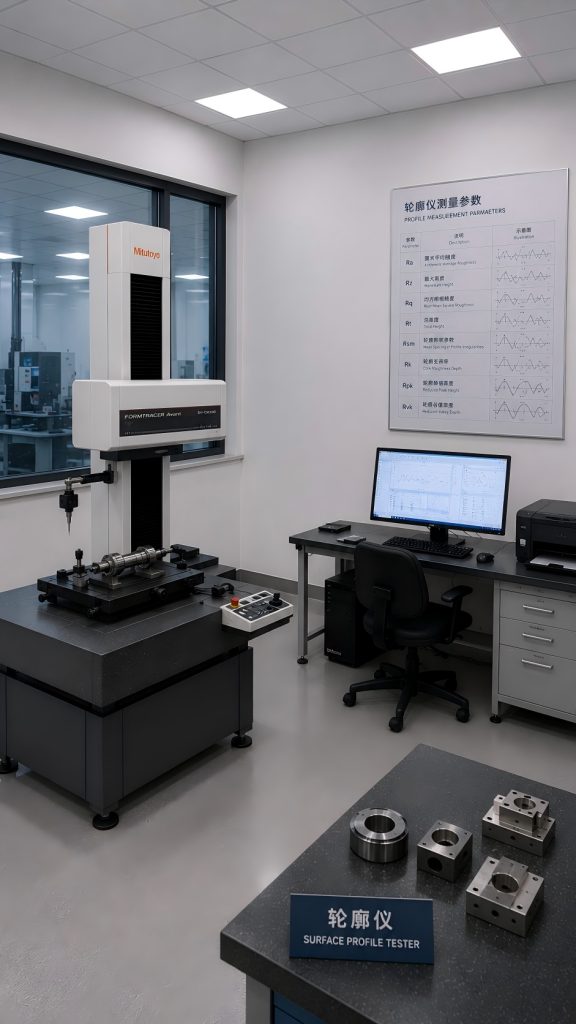
Surface roughness review can support machined surfaces, sealing areas, sliding surfaces, and other functional contact areas.
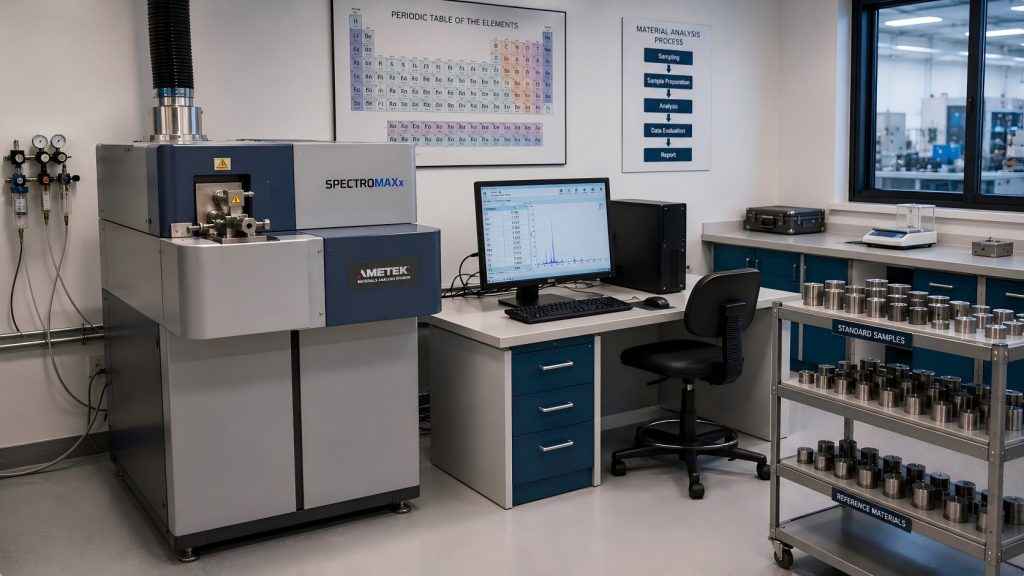
Material verification and analysis can support alloy confirmation, specification matching, and project-specific material requirements.
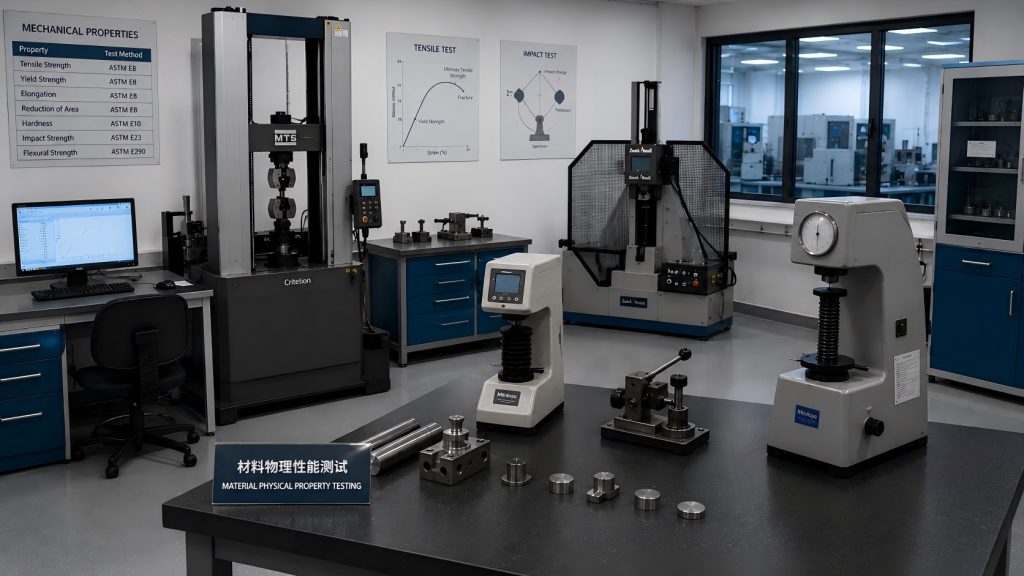
Hardness testing can support heat-treated parts, wear-related components, and mechanical performance confirmation when required.
Supports thickness inspection for plated, coated, anodized, painted, or surface-treated parts according to project requirements.
Salt spray testing can support corrosion resistance review for plated, coated, or surface-treated parts when required.
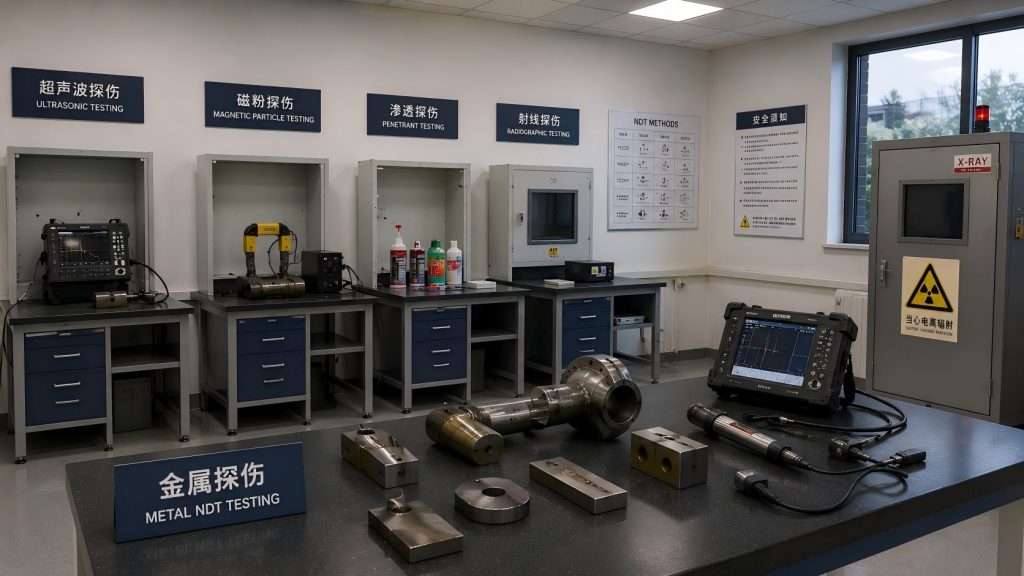
Selected non-destructive testing support can be arranged according to project needs, such as visual, penetrant, magnetic particle, or ultrasonic inspection.
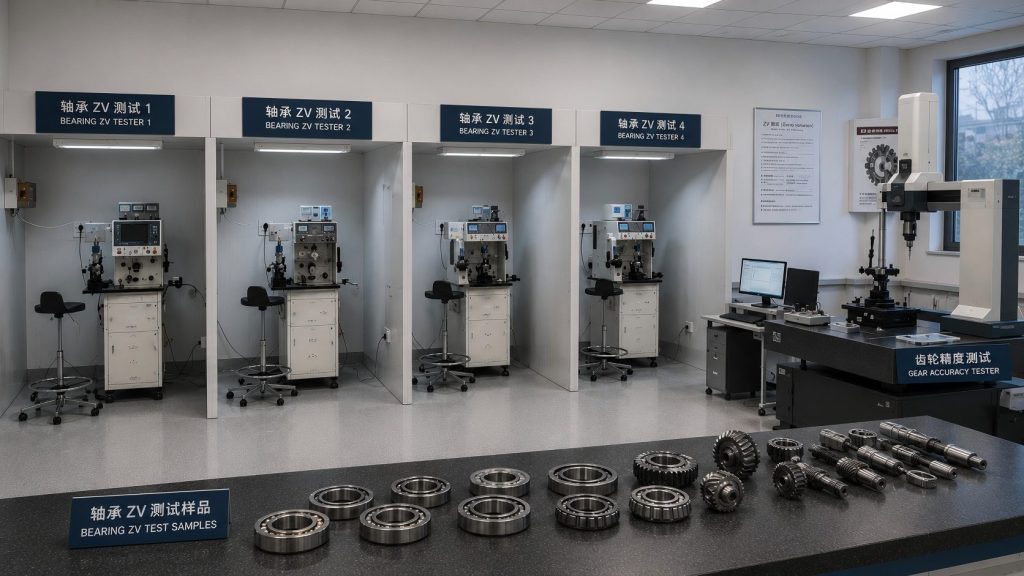
For bearing components or rotating parts, selected inspection points such as dimensional accuracy, runout, roughness, hardness, fit, and project-specific requirements can be reviewed.
Measuring tools and inspection equipment can be managed with regular or annual calibration to help maintain measurement reliability and traceability.
Final inspection records, photos, inspection summaries, material documents, and customer-oriented quality documentation can be supported before shipment.
MEASUREMENT, MATERIAL & SURFACE TESTING
Different mechanical parts require different inspection methods. ATOS can support dimensional, material-related, surface-related, and project-specific verification according to drawings and customer requirements.
Used to confirm drawing-defined dimensions, tolerances, hole positions, threads, fits, runout, roughness, and functional surfaces.
Used to confirm material requirements, hardness, mechanical-related properties, heat-treatment conditions, and project-specific verification points.
Used to support surface quality, coating or plating thickness, corrosion resistance review, surface-treatment confirmation, and selected special inspection needs.
Inspection methods can be discussed according to drawings, materials, surface treatment, product function, and customer-defined quality requirements.
PRODUCT-SPECIFIC INSPECTION SUPPORT
Different manufacturing processes and part types require different inspection priorities. ATOS can help review inspection points according to part function, process route, drawing requirements, and customer quality expectations.
For machined parts, inspection may focus on critical dimensions, hole positions, threads, surface finish, geometric tolerances, and fit-related features.
For casting and die casting parts, inspection may include surface condition, material confirmation, machining allowance, defect review, and final dimensional verification.
For sheet metal and formed parts, inspection may focus on bending angles, hole positions, welding areas, surface condition, and assembly fit.
For bearing-related or rotating components, selected inspection points can include dimensional accuracy, runout, roughness, hardness, fit, and project-specific performance requirements.
Inspection requirements can be adjusted according to product function, manufacturing process, drawing tolerance, surface treatment, and customer-specific quality standards.
QUALITY CONTROL & CALIBRATION WORKFLOW
Inspection is supported not only by equipment, but also by calibration management, inspection planning, process checkpoints, final confirmation, and quality documentation.
Review drawings, samples, tolerances, materials, surface requirements, and customer-defined inspection points.
Define key dimensions, critical features, testing methods, surface requirements, and project-specific verification items.
Measurement tools and inspection equipment are managed through regular or annual calibration according to quality requirements.
Inspection can be coordinated during manufacturing or before shipment according to production stage and customer requirements.
Inspection reports, photos, material documents, final inspection records, and delivery confirmation support can be provided when required.
Quality control can be discussed according to customer drawings, inspection standards, project stage, and shipment requirements.
START YOUR INSPECTION DISCUSSION
Send your drawings, tolerance requirements, inspection points, material requirements, surface treatment requirements, or sample photos. ATOS can help review the project and discuss suitable testing, inspection, and quality confirmation support.
Files accepted: PDF, DWG, DXF, STEP, IGES, JPG, PNG and more.